Monday, February 13, 2012

Dream Home

Interior designer Barry Dixon designed the interior of this magnificent St. Barts beach cottage. I found this teal blue door on pinterest and was so excited to find the rest of the home tour in Coastal Living magazine!

As you enter you can see directly through to the infinity pool on the back terrace. Coastal Living describes this house as: "The design is a quintessential French island cottage, complete with a steeply pitched roof line, plank siding, louvered windows, and bold turquoise shutters."


Interior Designer Barry took into account the tropical weather when designing this home. He used louvered windows to keep the cool breeze flowing through the interior.


Industrial lantern and the rough texture of the jute rug create contrast against the soft fabrics and cushy furniture.The color palette throughout the home was taken from the views of the ocean. This is a good way to inspire a room in any home, look out your windows and draw inspiration from what you find.


Gorgeous open staircase and subtle island furnishings give an open and airy feel.


The 3rd floor mezzanine is a play area for the homeowners grandchildren.
What a wonderful view of the bay and such a cute port-hole window!


 Elemental iron chairs pair with a textured oak table; the pendant lamp, which interior designer Barry purchased in Morocco, adds a touch of the arabesque.


Wrapped in gauzy curtains and surrounded by shades of aqua and sea foam, the bed faces pocket doors that open to the pool terrace and a private sitting nook, which Barry outfitted with a pair of unfinished teak love seats. Stone side tables and woven floor cushions add texture to the space. 


A banquette wraps halfway around the outdoor space. Exposed wood and heavy curtains make the space feel cool and inviting. I think drapery on a porch is not used often enough and can have an amazing impact and can make a porch function as an outdoor room.
There are such amazing outdoor fabrics these days!


"For a streamlined look that doesn’t distract from the jaw-dropping view of the Bay of St. Jean, Barry chose simple, low-slung furnishings. Teak chaises with a distressed finish and striped cushions encourage lounging." -Coastal Living

All photos and information courtesy of Coastal Living.

Happy Monday!

Friday, February 10, 2012

Organize Hall Closets

Whether you have one or many hall closets they often become dumping grounds for all sorts of household items. Here are some helpful tips to get organized:
  •  Identify the use for the closet: Is it for coats, shoes, games, bedding and sheets or towels?
  • Empty your closet and thoroughly clean the interior, dust hard to reach spaces and mop the floor. Remove all existing shelving, patch and repaint the walls. Think about lighting, is there lighting in the closet currently? Do you want to add lighting?
  • Sort items from the closet into piles. 1. Toss 2. Donate 3. Sell and 4. Keep. Once you have decided what you will be keeping begin sorting into piles. Seasonal, games, jackets, towels, bedding etc.
  • Identify what type of storage you need. Do you need hanging space, shelf space, bins, or other types of storage?
  • Measure the space, think about what type of storage system would provide flexibility and best uses.
  • Use a custom closet organizer, these can be purchased at Target, The Container Store or Ikea. Install a hanger bar to hang jackets and install shelves at the bottom of the closet rather than up high. This creates easy accessibility. Seasonal items can be stored up high.
  • Use hangers, tote bins, hooks, storage boxes or shelves to organize items. Label everything so that everyone puts things back in their proper places.
  • Always remember to put seasonal items up high and things that you use the most close at hand. Storage can change through the seasons rotate winter gloves and rain boots with sun hats and flip flops. 
Once you clear your closet, evaluate what color you might paint the inside of the closet.
Consider adding stripes or wall paper on the interior, since it is such a small space this can be very inexpensive.
Pinterest
Or what about adding a bright accent color such as the green below?
Use the back of the door to add hooks to store handbags, hats and scarves.

Pinterest

Use coat hooks rather than hangers to hang jackets in closet.
Lower shelves can roll out for easy access. Also, notice the metal trays
at the bottom of the closet to store wet shoes, so brilliant!
Pinterest
Love the labeled baskets at the top of the closet.
What a great way to store leather boots.
Pinterest
The small space under stairs can often be misused or wasted space,
add a small closet and install long horizontal shelves to maximize the storage space.
(In tall narrow closets think vertical rather than horizontal storage.)
Pinterest
Use a drapery panel rather than a typical closet door to add interest and soften a hallway closet.
Also remember that decorative baskets are more appealing to the eye in hall closets.
Pinterest
Here are two perfectly organized all purpose hall closets with cleaning and office supplies.
Even a small closet can be purposeful when organized properly.
Pinterest
Hang brooms on the back of the closet door to keep them from cluttering the entire closet.
A hall closet is a great place to add a paper towel dispenser.
Pinterest
I hope this gave you some inspiration to start Spring cleaning and organize the clutter in your home. I highly suggest adding lighting to the interior of the closet, it can make a world of difference when you are searching for matching gloves. Ikea has some great inexpensive puck lights for this specific purpose. Here are a few other resources I have found to be the most useful for storage and organizational systems: The Container Store, See Jane Work, Storables, West Elm and Pottery Barn (all baskets are currently 20% off).

Have a great weekend and as always thanks for stopping by!

Wednesday, February 8, 2012

Planning A Trip...

I am so excited to announce that I am planning a trip to Europe this Spring. I can't stop thinking about all of the places I want to go! I know we will be going to: London, Paris, Bordeaux, Barcelona, Rome, Naples and Venice!

I imagine Paris looks somewhat like this right now...

Pinterest
I would love to hear about all of your favorite places to visit, so post a comment or send a quick email! I can't wait to get some great design inspiration and improve my photography skills while I am there. I love taking photographs of architecture while traveling and using it as easy, affordable and personalized artwork in my interior design projects.

Cheers,

Monday, February 6, 2012

Inspiring Design: Nuvrei Patisserie & Cafe

I was so excited to see the latest blog post from Bright DesignLab on Friday! This creative design firm is located in Portland, Oregon, they do interior design, graphic design, architectural photography as well as have a retail shop with furniture and accessories for the home. They just recently finished the interior design of Nuvrei Patisserie & Cafe in the Pearl District on 10th & Flanders. When I lived in Portland I used to walk down 10th Street and smell the aroma of fresh croissants. It was coming from a window below street level (seen at bottom of the photo below). I was so excited to learn that Nuvrei now has a retail location!

Here is how the wonderfully talented designers at Bright DesignLab describe the space: "We decided to keep the palette simple and work with the natural characteristics of the space (brick walls, wood ceiling) and used those textures to contrast with some of the more modern elements. To bring in some of the French flair (which Nuvrei is known for), we selected the Marais chair in a bright yellow - which is a classic french industrial design, and industrial inspired pendants."

The bakery is so inviting from the exterior...

The exterior signage is genius! What a terrific way to bring customers to the entrance.

Love the design details!


The original brick walls are paired with stainless, steel, wood and glass to create a space that is full of rustic charm and modern touches.

The simple straightforward design of this newspaper hanger is gorgeous.

The yellow was a great choice for this space.
The yellow chairs balance nicely with the open shelving above the bussing station.

The Marais chairs, industrial pendants and the carrera marble-top tables were the perfect choice to give a "French Industrial" look. The yellow is so sunny and inviting, they will be sure to brighten any cloudy day in the NW!


Do you see the yellow arrows on the floor? This is a great way to show people
which way the traffic is meant to flow. They also mimic the arrow at the front entrance.

Clean, crisp and modern display case fits the design perfectly.
The smooth glass is a high contrast to the rough wood planks on the bottom of the case.

The croissants speak for themselves, they look so delicious!

All photos courtesy of Bright Design Lab.

I hope you enjoyed this design as much as I did. I think that a simple interior design can go along way. I have always thought that overly designed spaces often become outdated quickly. The simple design of Nuvrei Patisserie is elegant and classic, I am certain they will be serving croissants for a long time to come!

Friday, February 3, 2012

Design Inspiration

It is very common to paint the woodwork in a home a crisp white color. White moulding recedes in the space creating an open and airy feel. If you have beautiful mouldings in your home why not accentuate them? Try painting details a contrasting color such as an ebony or a dark charcoal gray. This is guaranteed to make mouldings pop off of the walls and give a completely different look to your home. If you have beautiful wood mouldings use a stain rather than paint to show off the gorgeous wood grain, this gives a depth to the wood that is difficult to achieve with paint. The effect that dark moulding can have on your home is outstanding. The high contrast that can be achieved by painting the walls white and the mouldings dark adds glamour, elegance and contrast to any home...


Jessica Helgerson Interior Design
  This Glam Four Square home was designed by Jessica Helgerson. The project was honored with the 2010 Pacific Northwest Design Award for Best Residential Project Under $400,000.

Have a lovely weekend!

Monday, January 30, 2012

Dream Home: Lake House Cabin in Rural Alabama

Today I wanted to share with you the exquisite design of an Alabama Lake House Cabin. Designed by Susan Ferrier of McAlpine Booth & Ferrier Interiors as a primary residence for a family of three.

The cabin exterior was designed by architect Bobby McAlpine and he describes the aesthetic as "Alabama rural camp vernacular". The dark rough cut pine plank siding makes this four story home blend into the landscape in just the perfect way, the dark exterior contrasts beautifully with the cool, light colors of the soft interior decor. The views out those huge windows must be extraordinary!


 Light and dark wood make a beautiful pairing on a staircase that links the main floor of a four-story Alabama lake house to the bedrooms. Designer Susan Ferrier used the same finishes throughout the house. Walls are whitewashed, rough-cut pine planks. Steps are in a dark Jacobean stain.


The dining room's pie-wedge table sits atop a Custom Wave silk and wool rug. The grid of tree prints gives balance to the wall of windows on the opposing wall.


An off kilter solid wood chandelier suspends just over the round dining table.


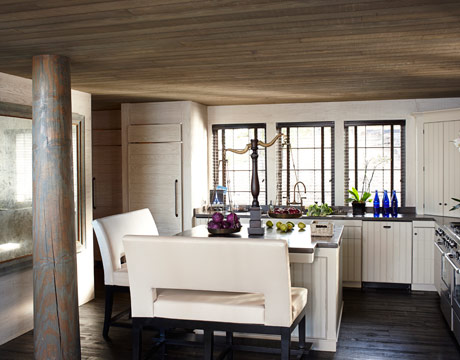
The painted wood panel cabinets blend well with this cottage aesthetic.
Appliances are hidden behind painted paneled doors blending them into the woodwork.
Extra long upholstered bar stool benches are so wonderful in this cabin style home, what great design!


Back to back sofas and heavy drapes separate the living room from the dining room creating flexibility to unite the spaces of divide them for more intimate entertaining.


The drapes span all of the way up to the wood paneled ceiling. This not only provides privacy form the outside elements it draws eyes up to the ceiling making the space feel even more expansive.


Lower floor sitting area; the angles are non-rectilinear creating intrigue amongst the primarily neutral color palette in the space. The floor lamps have a tripod metal base and the windows are shaped as pentagons which contrasts against the linear wood panels on the walls and ceiling.


Dining alcove; the live edge wood slab table is contrasts well with the cream
colored walls and linen slip-covered chairs. What a great design for a door.


Master suite, Beautiful free standing Kohler tub and his and hers vanities opposite each other in the space. I think the use of the textural wood on floor, ceiling and walls is outstanding.
What a wonderful use of drapery in the space.


Master suite; The drapes surrounding the bed create a focal point in the room.
While the color palette is neutral the materials in the space are highly textural: luxurious velvets, rough linens, cozy wool and silk rugs and rich wood grains. All of these elements layer upon each other and create balanced design.


 All photos and information are courtesy of House Beautiful.

This home makes me want to pick up and move to Alabama! I think the best way to get inspired when creating your dream home is to collect images of homes that inspire you. A great tool to use for this is Pinterest, join today and check out all of my pin boards! I am always excited to hear about what inspires you about design, feel free to leave comments or send a quick email anytime, I look forward to hearing from you!

Have an excellent Monday,